Home / Gold Coast Mansions / Partial remains
Laurelton Hall
Tiffany Mansion, Louis Comfort Tiffany estate
Partial remains Laurel Hollow, Nassau County Built 1902 to 1905 for Louis Comfort Tiffany
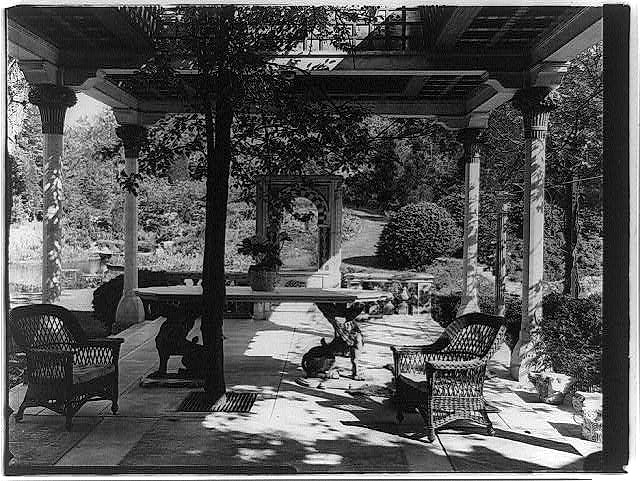
In 1902 Louis Comfort Tiffany began building a country house on about 580 acres a few miles from Oyster Bay, on the site of a former resort called the Hotel Laurelton, according to the Charles Hosmer Morse Museum of American Art. He finished the house, which he named Laurelton Hall, in 1905. It had 84 rooms, and the estate included conservatories, stables and about 60 acres of gardens.
The Morse Museum describes the house as a departure from the French and Italian models favored by other wealthy builders of the period. Its forms were simple and nearly abstract, and Tiffany applied ornament in glass mosaic, carved wood and molded decoration drawn from Asian and Middle Eastern sources. Water from a spring-fed fountain in the reception hall, known as the Fountain Court, ran through a series of outdoor fountains toward the harbor. Tiffany filled the rooms with objects he had collected and with work from his own studios, including the Four Seasons window panels, which had won a gold medal at the Paris Exposition of 1900. The Historic American Buildings Survey record for the house holds 20 photographs by David Aronow dated about 1924, showing the bell tower, the projecting veranda, the living room windows and the chapel.
In 1916 Tiffany installed the chapel he had designed for the 1893 World's Columbian Exposition in a building on the estate, and two years later he converted an old farmhouse into an art gallery. He intended Laurelton Hall to serve as an art school, museum and retreat, and he provided an endowment to carry the program on after his death. Photographs made about 1918 by Frances Benjamin Johnston are captioned with the name of the Louis Tiffany Foundation.
Tiffany died in 1933. By 1946 financial reversals led to the sale of the contents at auction, and the house and land were later sold and divided into lots. In 1957 a fire gutted the long-abandoned house. Hugh and Jeannette McKean, early admirers of Tiffany's work, bought what they could from the estate for the Morse Museum in Winter Park, Florida, which now holds the largest group of surviving material. In February 2011 the museum opened galleries devoted to Laurelton Hall, with the reassembled Daffodil Terrace and about 200 objects. The McKeans also gave the Metropolitan Museum of Art the loggia from the house, which the museum dates to about 1905.
The site is now private residential land in the Village of Laurel Hollow, and the Morse Museum describes the house as lying in ruins. Visitors who want to see Laurelton Hall can visit the Morse Museum in Florida or the American Wing of the Metropolitan Museum of Art in New York.
Photographs
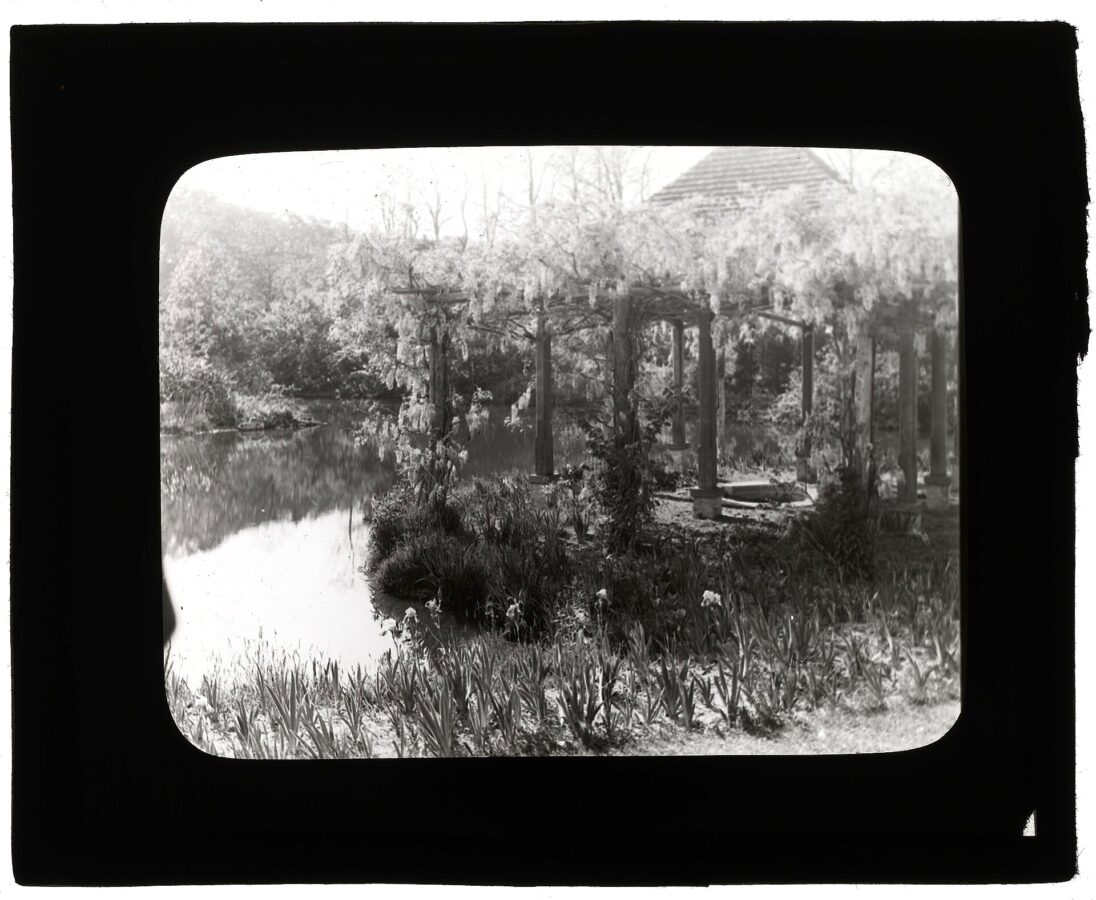
"Laurelton Hall," Louis Tiffany Foundation, Laurel Hollow, Cold Spring Harbor, New York. Wisteria pergola 
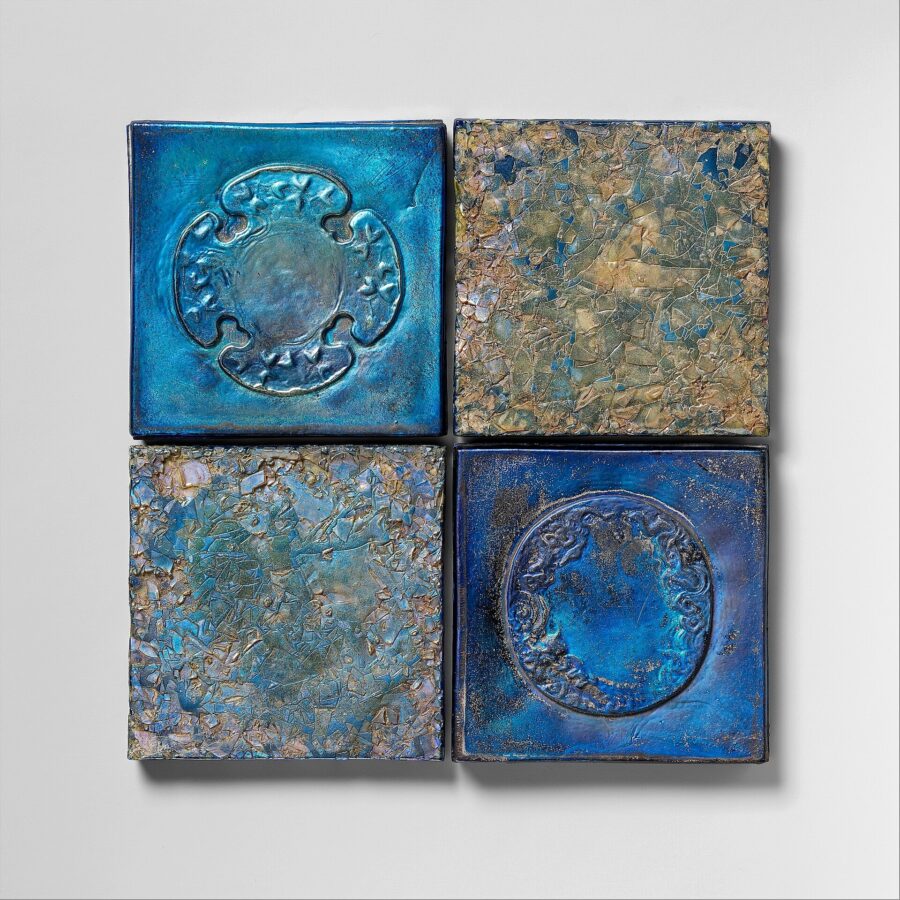
Architectural Elements from Laurelton Hall, Oyster Bay, New York (loggia at the Metropolitan Museum of Art)
Sources
- Charles Hosmer Morse Museum of American Art: Laurelton Hall: Architecture and Gardens; Interior Design; Vision and Tragedy
- Charles Hosmer Morse Museum of American Art: Louis Comfort Tiffany's Laurelton Hall (exhibition)
- Incorporated Village of Laurel Hollow: History: Louis Comfort Tiffany - Laurelton Hall
- Library of Congress, Historic American Buildings Survey: Laurelton Hall, Laurel Hollow and Ridge Roads, Oyster Bay, Nassau County, NY (HABS NY-5663)
- Metropolitan Museum of Art collection API: Architectural Elements from Laurelton Hall, Oyster Bay, New York (1978.10.1)
- Metropolitan Museum of Art: Architectural Elements from Laurelton Hall, Oyster Bay, New York
- Wikipedia: Laurelton Hall
Last updated October 18, 2026. Something wrong or missing? Tell us.