Home / Gold Coast Mansions / Standing, institutional
Nassau Hall
Muttontown Meadows, Christie House, Egerton L. Winthrop Jr. House, Bronson Winthrop Estate
Standing, institutional Muttontown, Nassau County Built 1903 to 1904 for Winthrop family (Bronson Winthrop or Egerton L. Winthrop Jr.; sources disagree)
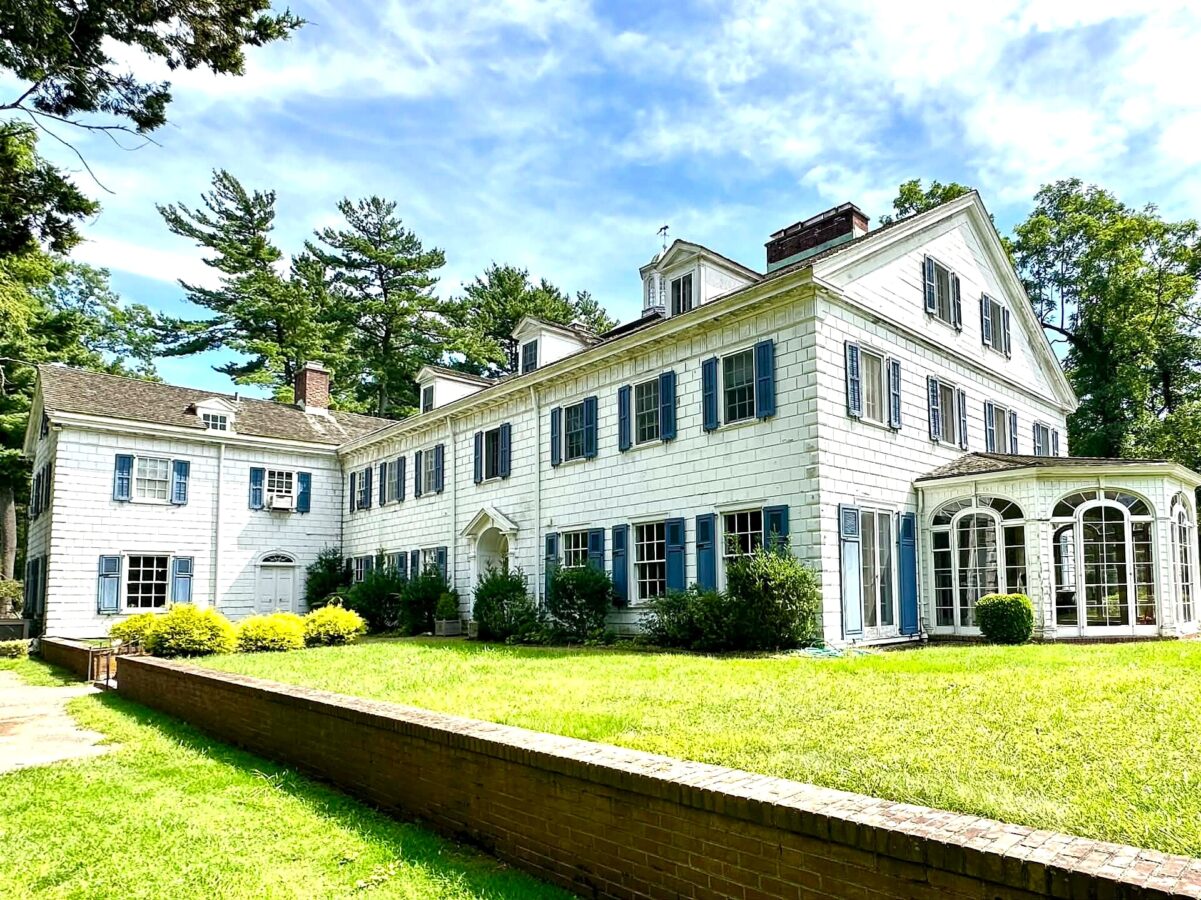
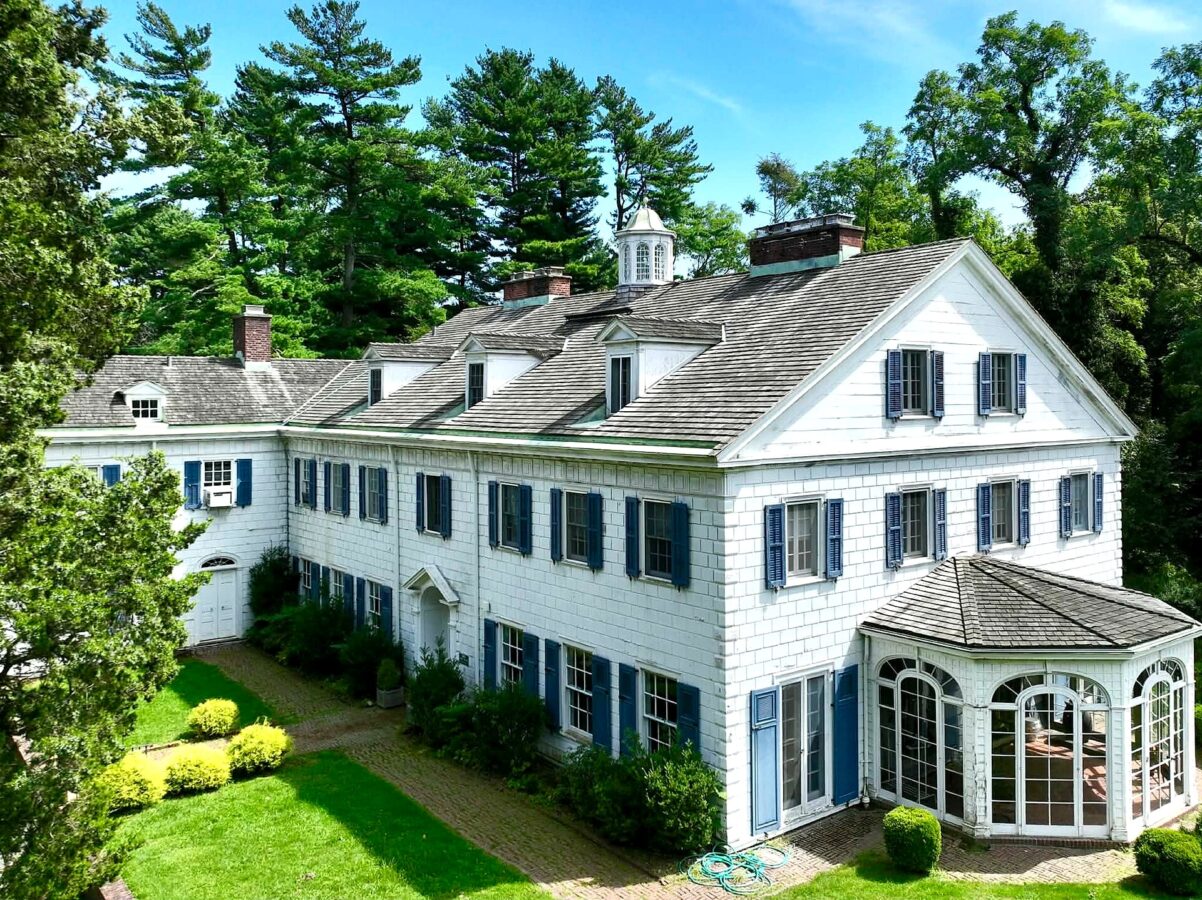
The house now called Nassau Hall was built for the Winthrop family and was first known as Muttontown Meadows, but the available sources disagree on which Winthrop. The Philadelphia Architects and Buildings database, citing Peter Pennoyer and Anne Walker's 2003 book on the architects, lists the commission as the Bronson Winthrop Estate in Muttontown. A 2010 report by the contractor that restored the exterior calls it the Egerton L. Winthrop Jr. House. The architects were Delano and Aldrich. The same report describes it as the firm's first commission in the area, with exterior walls modeled on Mount Vernon, George Washington's house. The Mount Vernon Ladies' Association's catalog of buildings inspired by Mount Vernon dates it to 1903 and 1904 and notes its cupola and white west elevation.
The estate covered 183 acres. Lansdell Christie bought it in 1950, and for a time it was known as the Christie House. Christie also bought the neighboring Knollwood estate from King Zog of Albania in 1955, and his family demolished the Knollwood mansion in 1959. According to the restoration report, Christie's widow, Helen Christie, sold the house and its 183 acres to Nassau County in 1969. The county's own description of Muttontown Preserve says it bought about 400 acres from the Lansdell Christie Estate, including the original Winthrop mansion. With the Chelsea estate and the Hammond parcel, that land makes up a preserve of 550 acres, the county's largest.
Nassau Hall did not become a house museum. A 2010 Long Island Press report on the preserve said the house was rented to nonprofit groups and was not for public use, and the restoration report identifies it as the home of the Nassau Parks Conservancy. After years of decay, the county put an exterior restoration out to bid in 2009. Work ran through the summer of 2010 and included removing lead paint, replacing window glazing that contained asbestos, repairing rotted trim, doors and porches, and replacing nearly 100 shutters with replicas.
The house is one of several structures on the preserve grounds, along with Chelsea, which is listed on the National Register of Historic Places and rented for events, and the ruins of Knollwood. The preserve has marked trails, and the county provides maps for self-guided walks and asks visitors to call 516-571-8500 for current information. No source found for this entry describes public access to the inside of Nassau Hall, and its present occupants should be confirmed with the county before publication.
Photographs

Nassau Hall Estate 
Nassau Hall Muttontown (aerial)
Sources
- Nassau County Department of Parks, Recreation and Museums: Muttontown Preserve
- Philadelphia Architects and Buildings (Athenaeum of Philadelphia database), citing Pennoyer and Walker, The Architecture of Delano and Aldrich (2003), pages 33 and 183: Bronson Winthrop Estate, Muttontown
- Alpine Painting and Sandblasting Contractors (restoration case study): Nassau Hall: Restoring a 95 Year Old Mansion in Muttontown, NY
- George Washington's Mount Vernon, Is That Mount Vernon? project: Muttontown Meadows (now Nassau Hall, part of Muttontown Preserve)
- Long Island Press (October 29, 2010): Muttontown Preserve Is the Poster Child for NC Preserves
- Nassau County: Parks Contact Information
- Wikipedia (used as a map): Nassau Hall (Muttontown, New York)
Last updated October 18, 2026. Something wrong or missing? Tell us.