Home / Gold Coast Mansions / Demolished
The Whitney estate
Whitney Estate, Country House for Hon. Wm. C. Whitney at Wheatley
Demolished Old Westbury, Nassau County Built 1900 to 1902 for William Collins Whitney

William Collins Whitney (1841 to 1904) began planning a country place at Old Westbury in the mid-1890s. According to the National Park Service's Olmsted Archives, he wrote to Frederick Law Olmsted in 1895 about where to place a house on his 530-acre estate. Charles Eliot, whom Whitney had asked for, was ill, so the firm of Olmsted, Olmsted and Eliot sent Warren Manning to study the site and write a report.
The house was designed by McKim, Mead & White. Columbia University's Avery Library holds the firm's plans for a "Country House for Hon. Wm. C. Whitney at Wheatley, Long Island," dated about 1900 to 1902, along with construction photographs dated about August 1900. A 2026 article in the magazine of the Metropolitan Golf Association gives 1902 for the house. A 1997 survey of Long Island country houses also records a gymnasium on the estate by Freeman and Hasselman. Whitney died in 1904.
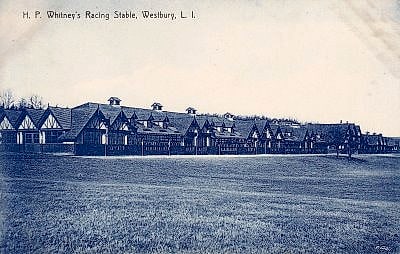
His son Harry Payne Whitney and Harry's wife, Gertrude Vanderbilt Whitney, founder of the Whitney Museum of American Art, inherited the Old Westbury estate. The Olmsted Archives record that in 1923 a son of W. C. Whitney built a new residence on the grounds, known as Whitney Hall, with siting advice and landscape plans from the Olmsted Brothers. In 1941, according to the golf association article, the estate passed to William Whitney's grandson, Cornelius Vanderbilt Whitney, who had the original house torn down and built a Georgian-style house about a year later, said to be inspired by the plantation house in Gone with the Wind, a film he co-produced. Photographs of C. V. Whitney's Old Westbury residence made in 1948 by the Gottscho-Schleisner firm are in the Library of Congress.
The estate was sold around 1960 and 1961: the Olmsted Archives give 1960, and the golf association says the new club bought 200 acres in 1961. The Old Westbury Golf and Country Club now occupies the core of the estate. The golf association describes a 187-foot tower on the grounds as a former windmill that served as a lookout for enemy aircraft in World War II. Another part of the former Whitney land is the Old Westbury campus of the New York Institute of Technology, which manages Whitney Hall.
A library guide published by NYIT states that the Whitney mansion still stands as the club's clubhouse. That statement conflicts with the golf association's account of a 1940s replacement and is not resolved here. The club is private, and the estate cannot be toured.
Photographs

The Whitney Estate | Gold Coast Mansions
Sources
- National Park Service: Whitney Hall, Job #00088, Old Westbury, NY (Olmsted Archives)
- Avery Architectural and Fine Arts Library, Columbia University: Page No. 018 - Country House for Hon. Wm. C. Whitney at Wheatley, Long Island. First Floor Mezzanine Plan
- Avery Architectural and Fine Arts Library, Columbia University: Page No. 001 - [William C. Whitney House, construction view]
- Metropolitan Golf Association: A Towering Achievement (The Met Golfer, May 2026)
- New York Institute of Technology Library: Gold Coast: A Gold Coast Sampling: The Whitney Estate
- Old Westbury Golf and Country Club: Old Westbury Golf and Country Club
- Internet Archive (restricted lending copy; read only as full-text search snippets): Long Island Country Houses and Their Architects, 1860-1940 (SPLIA, 1997)
- Wikipedia: William C. Whitney House
Last updated October 18, 2026. Something wrong or missing? Tell us.
