Home / Gold Coast Mansions / Open to the public
Wiley Hall (Bendel and Chrysler estate)
Forker House, Walter P. Chrysler estate, Henri Bendel estate, Bendel-Chrysler Mansion, McKay Hall
Open to the public Kings Point, Nassau County Built 1916 for Henri Willis Bendel
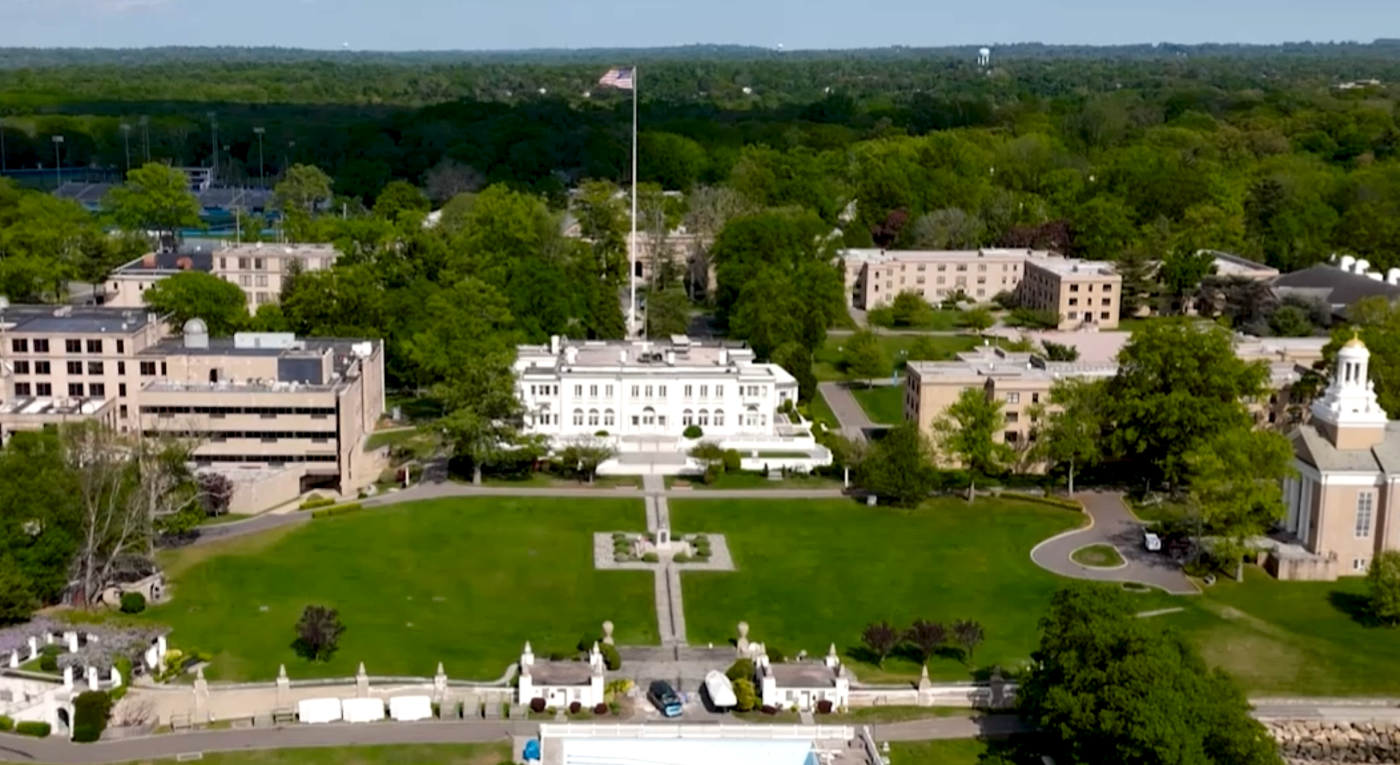
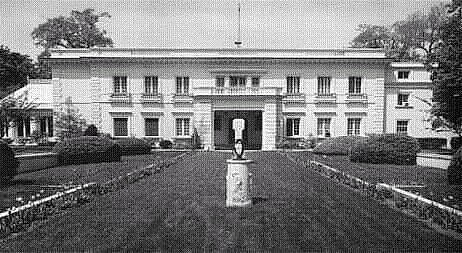
Henri Willis Bendel, the leading American fashion retailer of the 1910s and 1920s, bought a waterfront property at Kings Point in 1915, and his new house was built there in 1916. His architect was Henry Otis Chapman, a Cornell graduate who had earlier practiced as Barney and Chapman and who had designed Bendel's eight-story store on 57th Street in 1913. The Bendel house was the last of Chapman's three Long Island country houses and the only one to use French Renaissance details. It is built of reinforced concrete finished in stucco, with columns, balustrades, loggias and Palladian windows. Inside are a double-height entrance hall, carved and painted ceilings, a Gothic music room with an organ, and a basement that once held an indoor pool and a billiard room.
Bendel sold the property in 1923. Walter P. Chrysler and his wife, Della Forker Chrysler, took title by a deed dated February 16, 1923, and named the house Forker House after her family. It was Chrysler's first major real estate purchase, made just before he launched the Chrysler car and formed the Chrysler Corporation. About 1929 the landscape firm of Charles W. Leavitt and Sons laid out flower gardens, broad terraces stepping down to the water, a sea wall, pergolas and a boathouse. The Chryslers' daughter Thelma married Byron Foy at the estate in December 1923. Della Chrysler died in 1938, and Walter Chrysler died at Forker House in 1940.
In late 1941 the U.S. Maritime Commission chose the twelve-acre Chrysler estate as the site of a new academy for merchant marine officers, because the heirs were willing to sell and the buildings could be used at once. The government took possession in January 1942, and a Declaration of Taking was filed on June 29, 1942, with $100,000 paid to the executors. Neighboring estates were acquired soon after. The academy enclosed the west loggia for a cadet entrance, and in the early months the old rooms served as classrooms and living space before the house became the administration building. First called McKay Hall, it was renamed Wiley Hall in 1943. New academy buildings were arranged around it in a matching classical style.
Wiley Hall remains the academy's main administration building, with its former bedrooms and reception rooms used as offices. It and its interior are contributing features of the U.S. Merchant Marine Academy Historic District, listed on the National Register of Historic Places in 2014. The Academy grounds are open to the public on weekdays when the Academy is operating normally, and visitors can view the house from outside.
Photographs
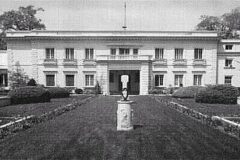
Gold Coast Mansion - The Chrysler Estate
Sources
- National Park Service NPGallery (prepared for the Maritime Administration by ERDC-CERL): National Register of Historic Places Registration Form: U.S. Merchant Marine Academy Historic District, 2014
- National Park Service NPGallery: United States Merchant Marine Academy (NRIS 14000538)
- U.S. Merchant Marine Academy: Visiting USMMA (last updated January 6, 2025)
- The Maritime Executive: USMMA Makes National Register (October 15, 2014)
- Wikipedia: Walter Chrysler
- Wikipedia: Kings Point, New York
Last updated October 18, 2026. Something wrong or missing? Tell us.