Home / Gold Coast Mansions / Partial remains
Meudon
William D. Guthrie estate
Partial remains Lattingtown, Nassau County Built 1900 for William Dameron Guthrie
Around 1900 the lawyer William Dameron Guthrie (1859 to 1935) and his friend John E. Aldred, a public utilities executive, bought the old hamlet of Lattingtown, a settlement of about 60 houses, two stores and a chapel, and tore it down to make room for their country estates. According to the Village of Lattingtown, the villagers were well paid, and many of them had already lost their asparagus crops to blight. Guthrie later gave the land and money for St. John's of Lattingtown, the chapel rebuilt in 1912. Aldred's neighboring estate, Ormston, still stands.
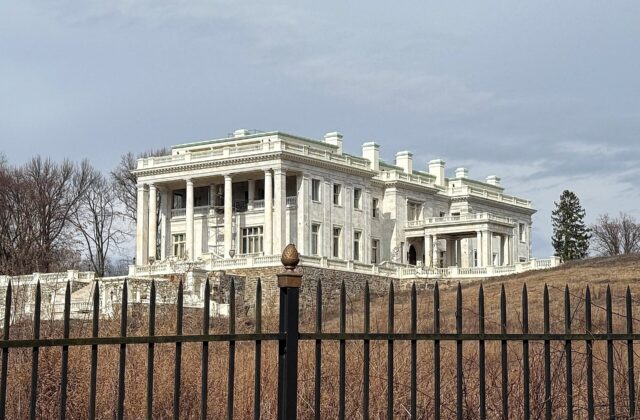
Guthrie's house, completed in 1900, was designed by C. P. H. Gilbert, who also designed Winfield Hall in Glen Cove. It was a Renaissance Revival building of about 80 rooms, a long two-story block under a low hipped roof with a monumental columned portico, set on the highest bluff in the area. Guthrie named it Meudon after the Chateau de Meudon outside Paris, a residence of Louis, the Grand Dauphin, which also stood on a terraced, sloping site. On the north side, French-style gardens designed by the Olmsted Brothers with Brinley and Holbrook descended in terraces toward Long Island Sound. The planting required moving large mature trees, work that The New York Times reported in 1903.
The estate covered about 300 acres and was largely self-sustaining, with a working farm and dairy. Gilbert also designed most of the outbuildings, including a large four-sided barn complex on Peacock Lane completed in 1902. There were stables, a kennel, several greenhouses, a beach house, staff buildings, two pump houses, an ice house, and a coal-fired plant that generated the estate's electricity.
Guthrie died in 1935, and his widow, Ella Guthrie, continued to live in the house. In 1947 the land around the mansion was divided into lots, with the house and 13 acres reserved for her lifetime, and in 1950 a developer from Queens created the Lattingtown Harbor subdivision. The house was empty by 1955, its contents were sold at a two-day auction in June 1956, and around 1959 the stone facade was bulldozed into the surrounding hillside. Column capitals and pieces of marble steps were used to shore up the bank of the harbor basin.
A good deal of the estate's fabric survives as private homes. An open loggia that was attached to the ballroom and the stone base of the top garden terrace remain on the house site. The superintendent's house and the brick-pier entrance stand at Meudon Drive and Lattingtown Road, and the generator house, the servants' quarters, the converted stable wings, the ice house walls and the Peacock Lane barns are all still standing. In the late 1940s and early 1950s the architect Josep Lluis Sert remodeled the stable wings as his own house and added a second story to the ice house for Guthrie's granddaughter, the art dealer Marian Willard. None of these buildings is open to the public.
Sources
- Village of Lattingtown: History of Lattingtown Harbor (Susan Hillberg)
- Village of Lattingtown: About the Village (excerpt from Lattingtown Harbor History)
- Legal Evolution (blog): The original Gilded Age lawyers (Bill Henderson, June 26, 2022)
- Long Island's Gold Coast (archived website): Ruins and Remnants
- Raymond E. and Judith A. Spinzia: Long Island's Prominent North Shore Families (sample index pages)
Last updated October 18, 2026. Something wrong or missing? Tell us.