Home / Gold Coast Mansions / Partial remains
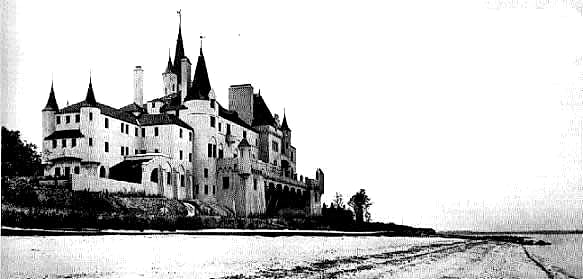
Beacon Towers
Saint Joan, Mrs. O. H. P. Belmont house
Partial remains Sands Point, Nassau County Built 1917 to 1918 for Alva Erskine Smith Vanderbilt Belmont

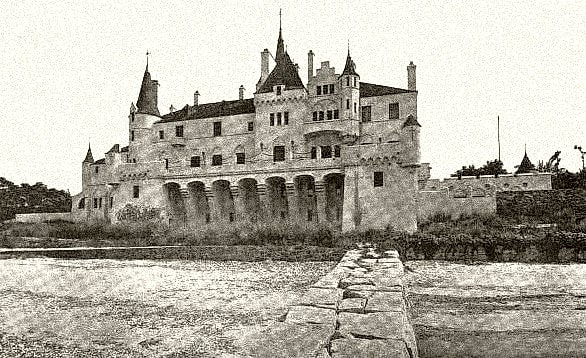
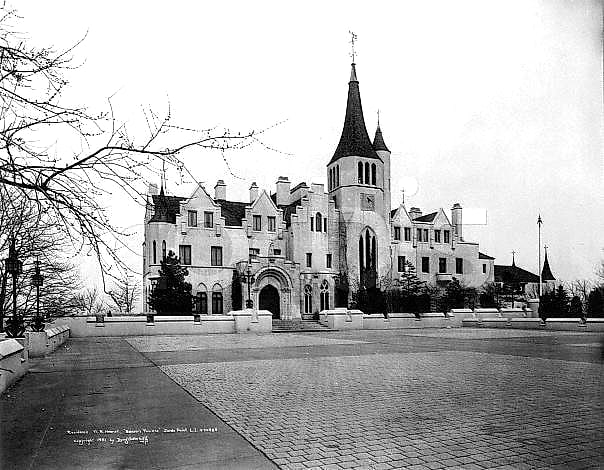
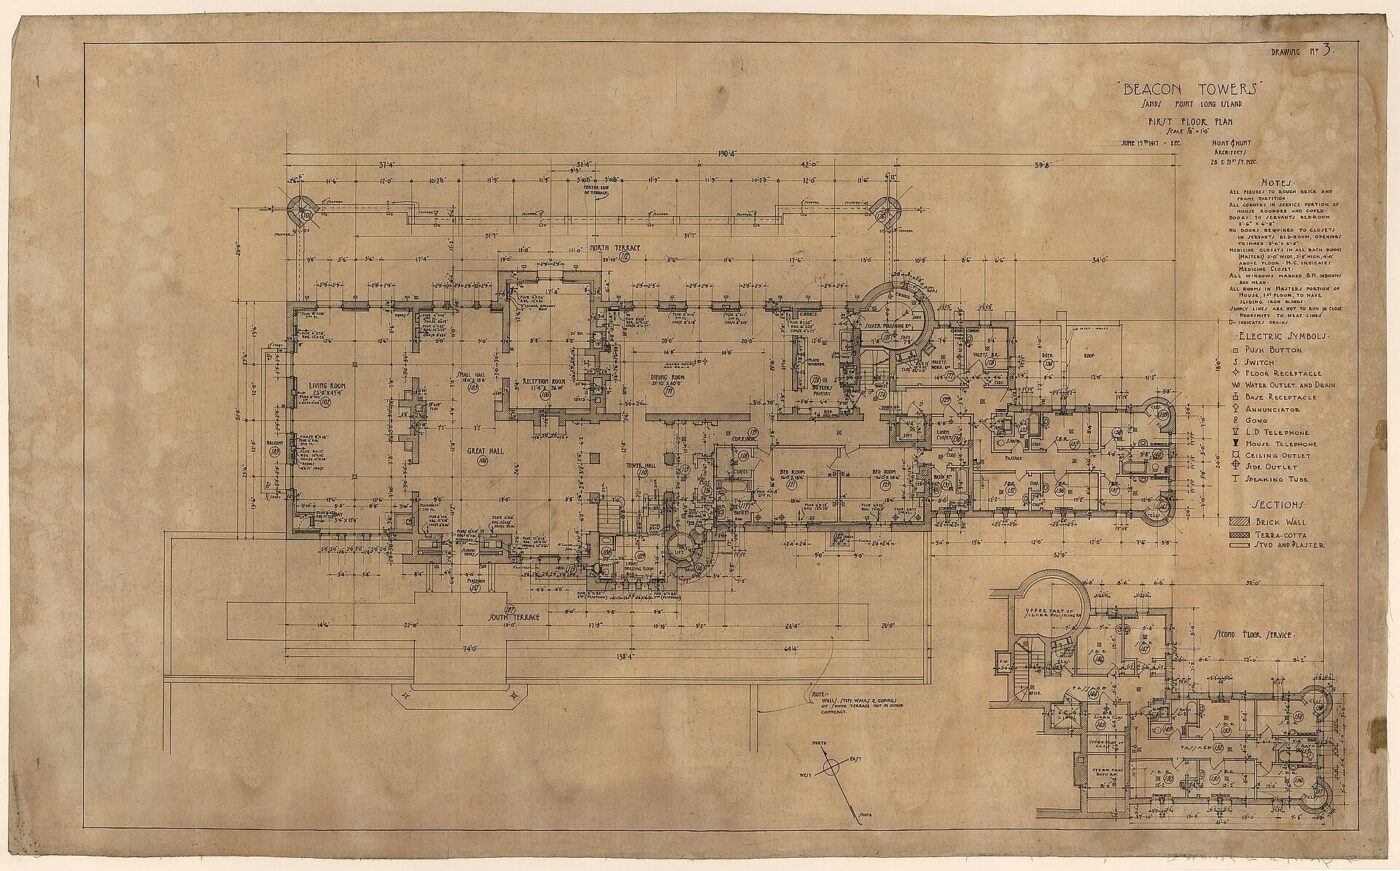
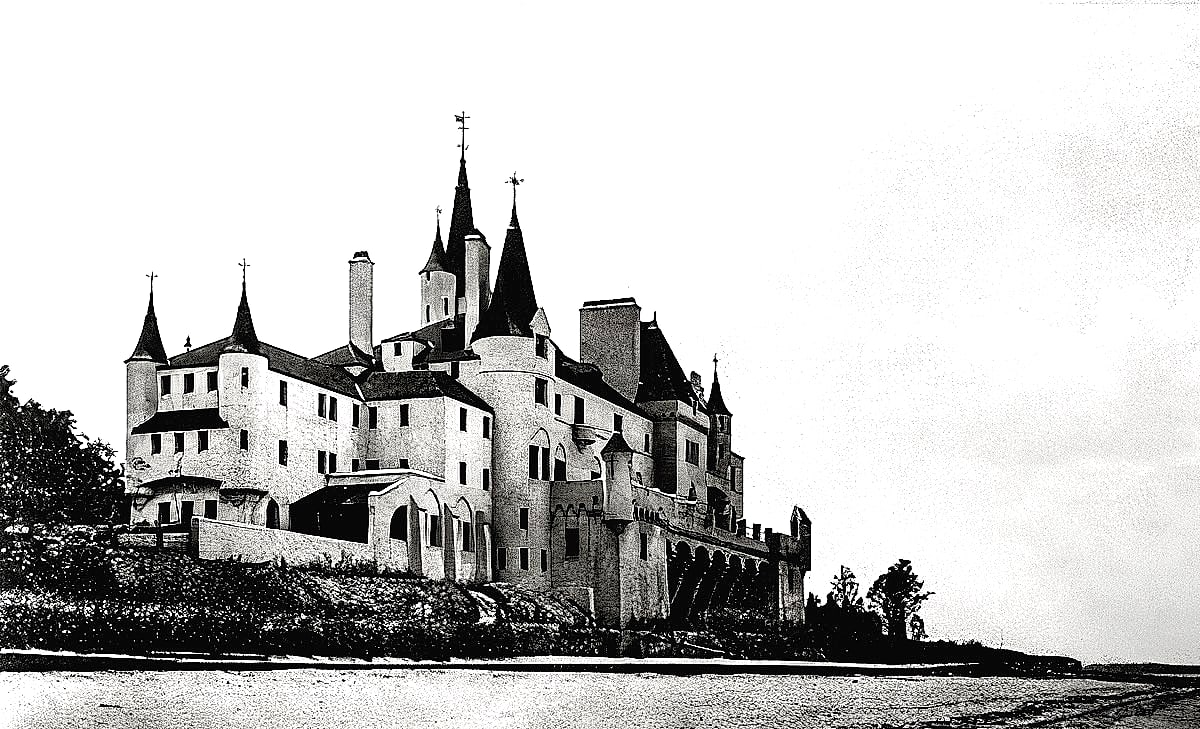
After her second husband, Oliver H. P. Belmont, died in 1908, Alva Belmont inherited his fortune and began a building spree that remodeled Belcourt in Newport, added a Chinese tea house at Marble House, produced a Georgian-style town house in Manhattan, and ended with Beacon Towers, a castle on the Long Island Sound shore at Sands Point. Her architects were Hunt and Hunt, whose 1917 floor plans for the house are now in the Library of Congress. The house was built in 1917 and 1918 and was the last house she built in the United States. The National Trust for Historic Preservation describes a white stucco building of about 140 rooms that mixed Gothic forms with ideas borrowed from Spanish alcazars.
Beacon Towers was more than a summer house. Alva was a leading supporter of woman suffrage, and in 1920 she became the first president of the National Woman's Party. She directed the party from her office at Beacon Towers. Party delegations came constantly for meetings and lectures, she paid the fares of delegates who could not afford to travel, and Alice Paul and other leaders came there to rest. A 1902 statue of Joan of Arc by Prosper d'Epinay was a centerpiece of the house, whose walls carried murals of the saint's life; after Alva's death her daughter Consuelo gave the statue to the National Woman's Party. To protect her privacy, Alva also bought the neighboring lighthouse and its grounds.
Alva closed Beacon Towers in 1925 and retired to France. In 1927 she sold it to the newspaper publisher William Randolph Hearst. His wife, Millicent Hearst, who by then lived apart from him, used the house with their children and renamed it Saint Joan. Hearst sold the property in 1942, and the house was demolished in 1945.
Beacon Towers is often named as the model for Jay Gatsby's house in F. Scott Fitzgerald's novel The Great Gatsby, published in 1925. The historian Raymond E. Spinzia calls that claim unsubstantiated speculation: Alva spent most of her time in France after 1920, she was unlikely to have hosted Fitzgerald's circle, and the novel appeared before Hearst bought the house. The National Trust notes only that the house was often cited as Fitzgerald's muse.
According to the National Trust, the garden walls, the gatehouse and the garage still stand. An archived Long Island history website reported the gatehouse in use as a private residence, with old iron fences and stone fragments scattered in the nearby woods. All of it is private property, and there is no public access.
Photographs

Beacon Towers, rear (beach side) elevation (Architectural Record, 1920) 
Mrs. O.H.P. Belmont house [Beacon Towers, Sands Point, New York], front elevation 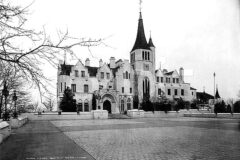
Wm. R. Hearst residence, Beacon Towers, Sands Point, Long Island, N.Y. 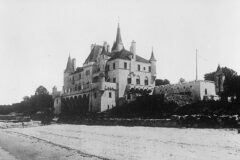
Mrs. O.H.P. Belmont house [Beacon Towers], northwestern elevation 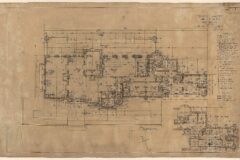
Beacon Towers, Sands Point, Long Island, New York. First floor plan 
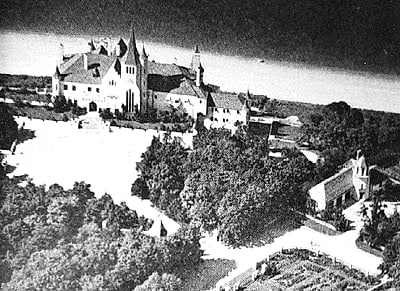
Beacon Towers - Former Gold Coast Mansion 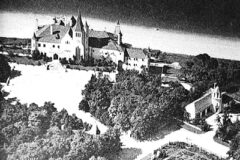
Beacon Towers - possible inspirationg to The Great Gatsby Novel 
Beacon Towers - Gold Coast Mansion - Alva Belmont


Sources
- National Trust for Historic Preservation: The Great Gatsby Mansions, Part II: Long Island's Lost Gilded Age Mansions
- Raymond E. Spinzia: In Her Wake: The Story of Alva Smith Vanderbilt Belmont (Raymond E. Spinzia)
- Raymond E. Spinzia: Gatsby article (Raymond E. Spinzia)
- Raymond E. and Judith A. Spinzia: Long Island's Prominent Families in the Town of Hempstead (sample pages), cross-reference index
- Wikimedia Commons copy of a Library of Congress drawing: Beacon Towers, Sands Point, Long Island, New York. First floor plan (LCCN 2012646451)
- Long Island's Gold Coast (archived website): Ruins and Remnants
- Wikipedia: Beacon Towers
Last updated October 18, 2026. Something wrong or missing? Tell us.