Home / Gold Coast Mansions / Standing, private
La Selva
Henry Sanderson estate, Sanderson Estate
Standing, private Upper Brookville, Nassau County Built 1915 for Henry Sanderson

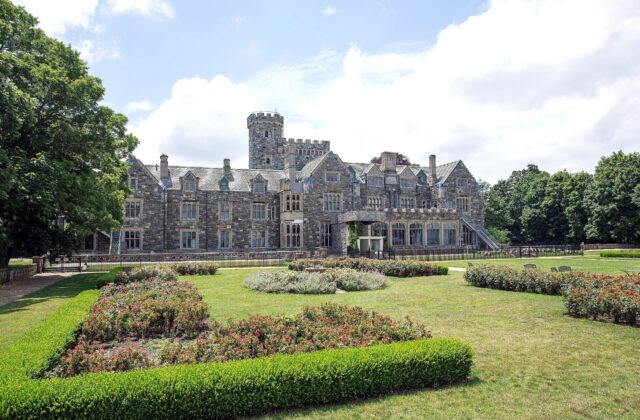
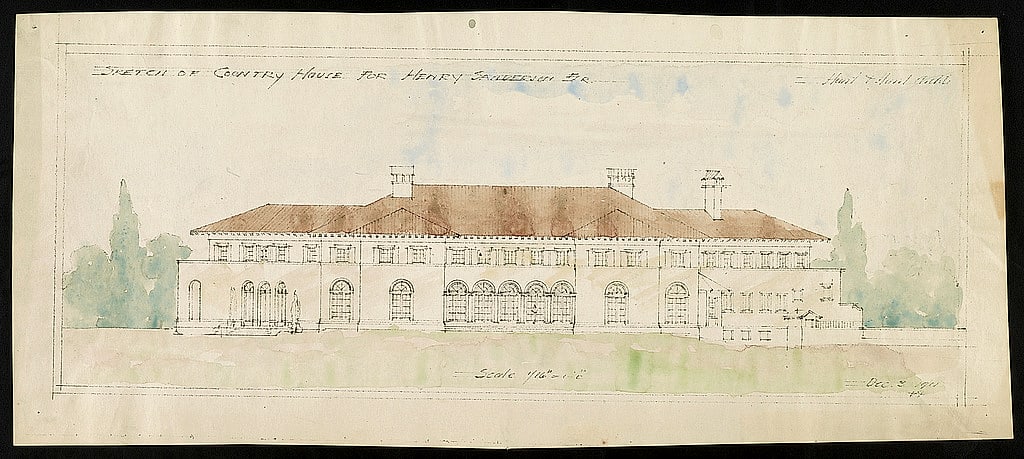
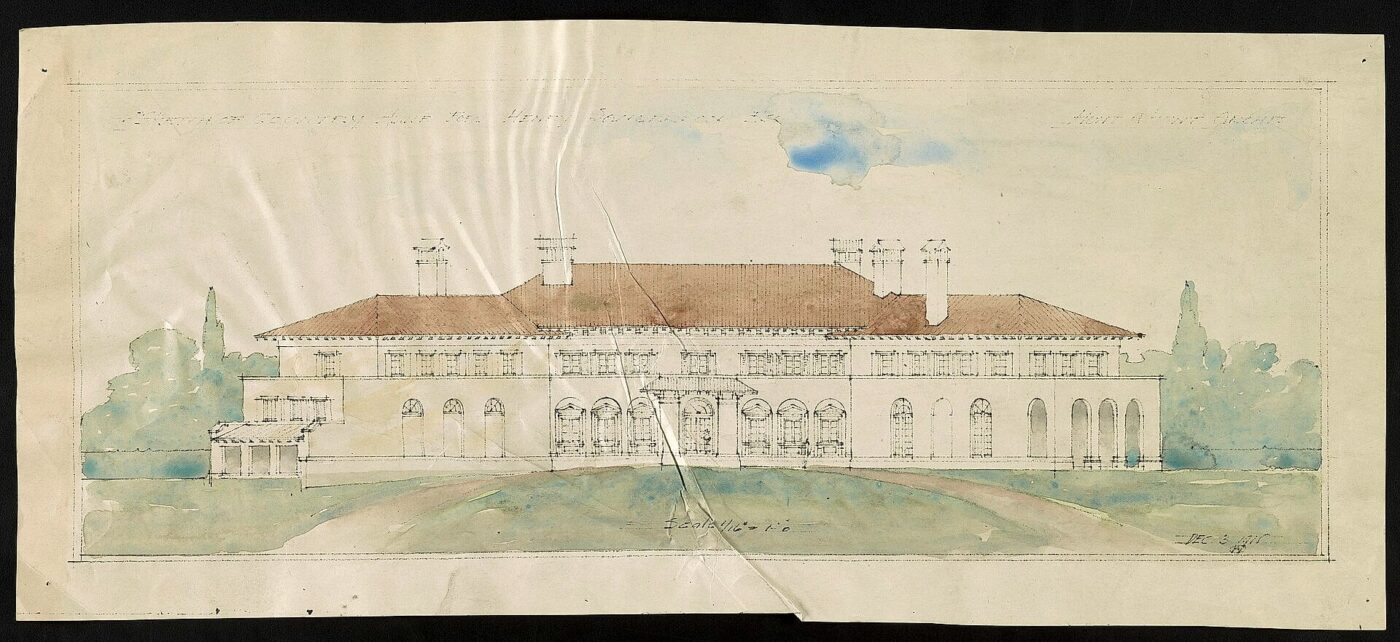
La Selva was built for Henry Sanderson, described in a 2016 magazine profile as a banking and railroad executive. The name is usually read as the house in the woods. Sanderson and his wife chose the architects Hunt and Hunt, the partnership of Richard Howland Hunt and Joseph Howland Hunt, sons of Richard Morris Hunt. The Library of Congress holds the firm's hand-colored elevation drawings for the house, dated 1915. One modern account suggests that Thomas Hastings of Carrère and Hastings may also have been involved, but it offers no evidence, and the drawings carry only the Hunt and Hunt name.
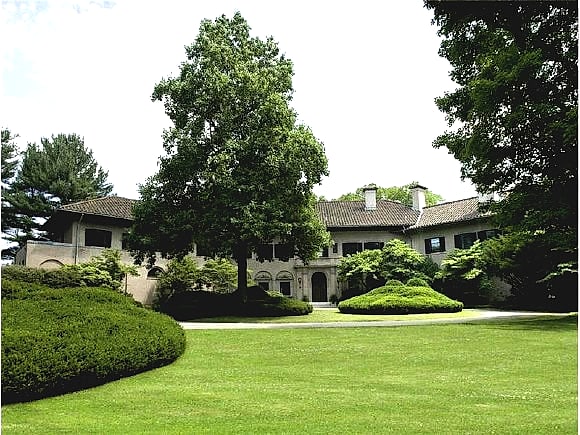
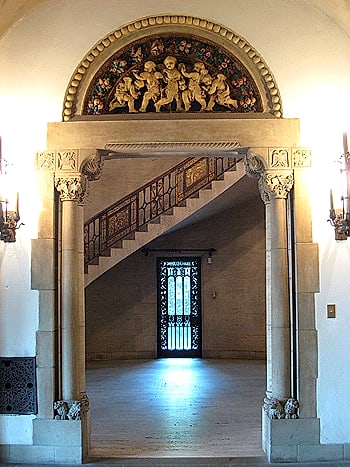
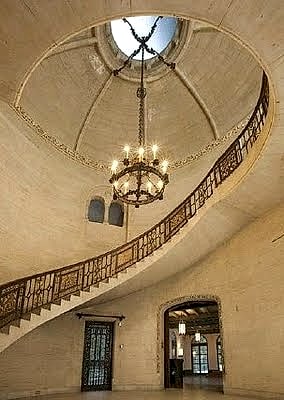
The house was designed as an Italian Renaissance villa in pebble-dash stucco. Its rooms include a vaulted entry with carved stone walls, Palladian arches, patterned marble floors, carved doors and a domed rotunda with a spiral travertine staircase. In the dining room, according to the 2016 profile, the family set pieces of two sixteenth-century paintings bought in Florence, cutting them to fit around the walls and embedding the two largest sections directly in the plaster.
To match the house, Sanderson brought in the Olmsted Brothers, the landscape firm of John Charles Olmsted and Frederick Law Olmsted Jr. The firm's archives, held by the National Park Service, show that it completed initial garden plans in 1916 and laid out formal Italian gardens near the house with more naturalistic areas beyond. The sculptor Selmer-Larsen modeled a mermaid and a merman to stand on columns in the garden, work that took about two years from 1916. Later photographs show wisteria grown up around the columns.
Little has been published about the owners who followed Sanderson. The 2016 profile says the house passed through three owners before Debra Del Vecchio, then a co-owner of Brooks Brothers Group, bought it in 2013. At that time the house had about 40 rooms on 25 acres. She gathered more than 1,700 documents on the original landscape, including notes, plans and receipts, and began a restoration of walls, plaster, floors and gardens. Some of the dining room murals had been painted over by earlier owners, and restorers from Rome worked each summer to uncover and clean them. The magazine also reported that the rotunda staircase was copied for the set of the 2013 film The Great Gatsby.
No report on the house after 2016 was found, so its present ownership and condition are not confirmed. La Selva is a private residence and is not open to visitors.
Photographs
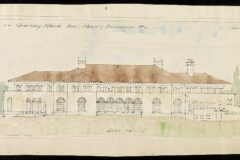
House ("La Selva") for Henry Sanderson, Upper Brookville, Long Island, New York. Elevation (LCCN2014647535) 
House ("La Selva") for Henry Sanderson, Upper Brookville, Long Island, New York. Elevation (LCCN2014647536) 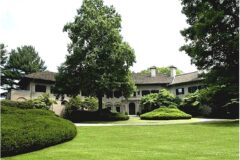
La Selva Mansion 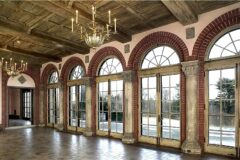
La Selva Mansion 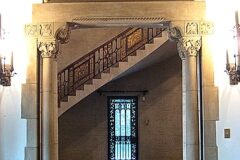
La Selva Mansion 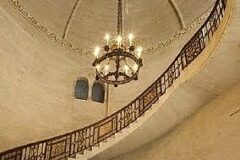
La Selva Staircase and Hall

Sources
- Boulevard Magazine, Anton Media Group (archived copy at the Internet Archive; the original domain has expired): Lavoro D'Amore Per La Selva (Christy Hinko, November 10, 2016)
- National Park Service, Frederick Law Olmsted National Historic Site: Sanderson Estate
- Wikipedia: Upper Brookville, New York
Last updated October 18, 2026. Something wrong or missing? Tell us.